

“Hang them high and wide” is excellent advice for a window with plenty of agreeable wall around it. In a corner, above a desk or inside a bay, the curtain may have nowhere to go. Before falling for the fabric, decide where it will live when open. A handsome pair that eats half the daylight is an expensive way to make a window smaller.
I would begin with the part of the room you want to keep using: the desk below the sill, the chair in the bay, the view of the garden. Then consider the evening, when privacy matters and the curtains are closed. The worked examples below use invented windows and stated measurements; the useful question is what each arrangement gives up, and whether you can live with that.
A short window can have short curtains
A short curtain can look like a choice rather than a mishap. Give its hem a clear relationship to the sill and choose a pattern with enough presence to make the smaller panel worthwhile. In the opening room, keeping the cloth above the furniture leaves the storage usable. Floor-length curtains would make more of the window, but they would also claim the wall below it. I would rather keep a useful piece of furniture than sacrifice it to a rule about hems.
Pin a length of fabric at the proposed height and mark the hem with tape. Look from the doorway, then sit beside it and open the window: does the handle catch, and does the fabric fall over anything you need? If there is nowhere beside the glass for the open curtains, try a blind and check where its raised folds or roller will sit. A drawing of the closed treatment leaves out half its working day.
For the short curtains, Rust Tudor brings an architectural rust-and-ecru pattern to the pale blue room. It is a linen-cotton fabric sold by the metre, so the finished treatment needs making. Ask the maker to sketch how the repeat falls across both curtains and at the hem before ordering. A short panel leaves less room to adjust the pattern.
A short curtain with something to say
Rust-printed cloth, a low cabinet and a chair beside the window: the pieces behind the illustrated wide-window room.
Cards show original retailer photographs. The curtains are a custom concept using the fabric shown; the fabric is sold by the metre. The A3 print is supplied unframed.

UKDesign reference
Rust Tudor fabric, by the metre
The Roost
The rust-and-ecru graphic brings pattern to a short curtain without needing a floor-length drop. A curtain maker can plan where those larger shapes fall.
Fabric, not ready-made curtains. Printed width 140cm; straight-match repeat 63.5cm across × 48cm down. Order a swatch and have the maker calculate joins, fullness, lining and hems.
View in the Shop
UKDesign reference
Elio armchair in cinnamon velvet
The Roost
The chair sits beside the window, leaving the short curtains and cabinet clear. Its curved back takes some of the strictness out of the straight sill.
82 × 81 × 76cm (W × D × H). Made to order. This is the chair beside the wide window, not the smaller generic chair in the bay plan.
View in the Shop
UKDesign reference
Archie two-door walnut-finish sideboard
The Roost
The low cabinet keeps storage beneath the window while the curtain hems stay above its top. The arched door relief is a quiet echo of the chair’s curves.
85 × 45 × 70cm (W × D × H). Mango wood with a dark walnut finish; two-door version.
View in the Shop
UKDesign reference
White Flowers in Shell Vase A3 print
The Roost
Frankie Penwill’s yellow shell vase adds a small cheerful note beside the window, with rust and green that sit easily with the fabric.
A3: 29.7 × 42cm (W × H). Fine-art print on cotton paper; frame not included. The frame in the room is a styling suggestion.
View in the ShopHave a curtain maker confirm the cutting plan, finished dimensions and suitable lining before buying cut fabric. We may earn commission through retailer links in the Shop. Affiliate disclosure.
Understand the width you are buying
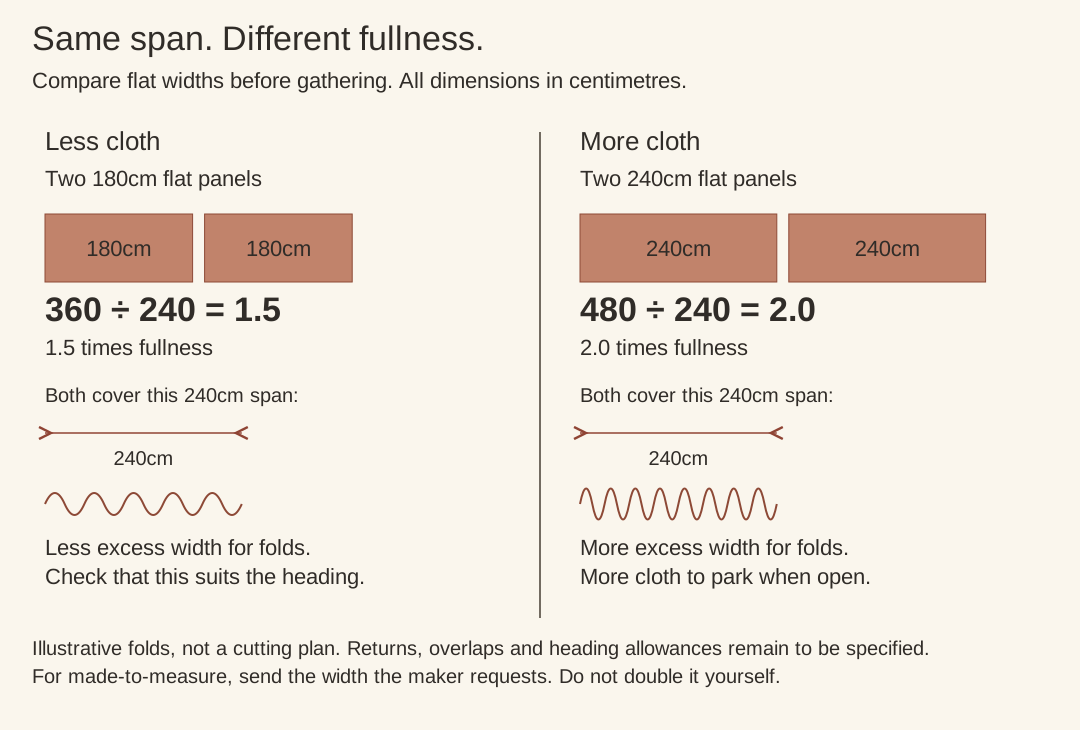
The width on a curtain packet needs a little interrogation. Fullness compares the flat cloth with the span it has to cover. Two panels each 180cm wide give 360cm across a 240cm pole, or 1.5 times fullness. Increase each panel to 240cm and you have 480cm, twice the pole width. Both pairs cover the window; the second has more cloth for folds, and more cloth to find a home for when open.
First establish whether the stated width means one panel or the whole pair. For made-to-measure curtains, give the width the maker asks for and let them calculate the agreed fullness. Doubling it yourself can be an impressively expensive misunderstanding. John Lewis, for example, includes double fullness in its Made to Measure Express curtains. The comparison here is not a cutting list: returns, overlaps, side hems and the heading still need to be allowed for.

The heading is part of this decision, not a finishing detail to pick later. Pencil pleats gather on tape and can be adjusted; sewn pinch pleats have a finished width established in the workroom. Eyelets need a suitable pole. Wave needs its coordinated track, gliders and heading tape. Vanessa Arbuthnott’s heading guide explains gathered and fixed pleats, while Silent Gliss describes its Wave components. If the curtain must cross a support or turn a corner, settle how it will travel before ordering the cloth.
At a corner, compare width and depth
A corner window need not pretend to be symmetrical. A single curtain can draw towards the generous side, leaving the cramped side alone. The cost is that all the cloth gathers in one place. An unequal pair can work too, provided you design its meeting point and both stacks. Buying an ordinary pair and leaving one half permanently drawn is a rather costly blind.
With Wave, a fold that projects less into the room can need a wider stack along the wall. For our 2.4m track, Silent Gliss’s SG 6840 table gives the 80mm glider-spacing option a 432mm stack, leaving 68mm spare in a 500mm parking space. The shallower 60mm option stacks to 552mm, covering 52mm of glass. Those 60mm and 80mm figures describe spacing between gliders, not the depth of the folded curtain.

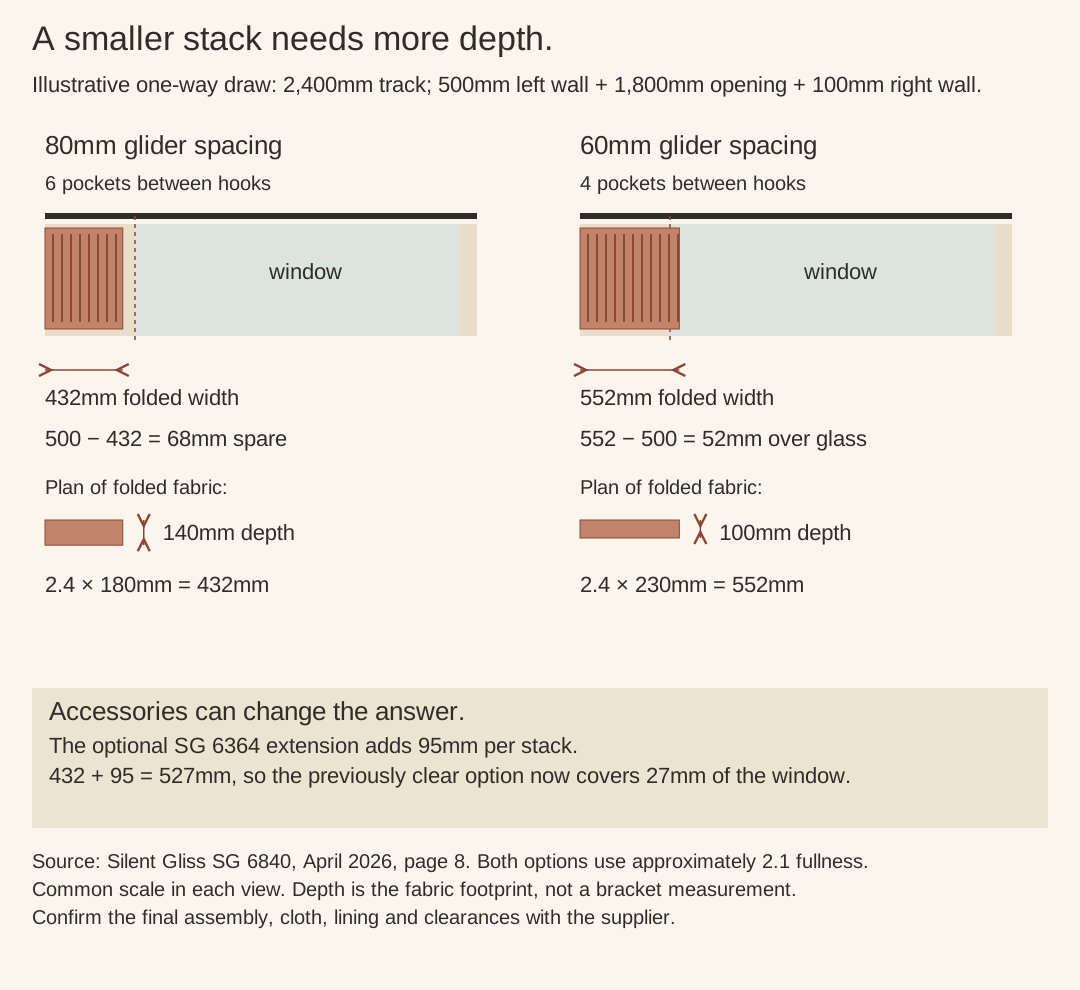
That 68mm spare space can disappear with one optional component. The specified extension arm adds 95mm, taking the stack to 527mm: now it overlaps the glass by 27mm. Mark width and depth together, including the sill and handle. These are planning figures for the named system; ask the maker to confirm the complete assembly with your chosen fabric and lining before treating the space as available.

Choose which part of the bay stays in the room
Decide whether the bay belongs to the room after dark. Curtains following its shape keep the floor and chair on your side of the fabric. A straight pair across the mouth closes more simply, but screens the bay off. In the rectangular example below, 1.8m × 1m puts 1.8m² behind the closed curtain. The chair has not moved; you have simply hung a soft wall in front of it. That is a poor exchange if it is the seat you like best.
Separate blinds offer a third arrangement. Each face can be covered independently, the bay floor stays accessible and the street-facing pane can be screened without covering the side windows. The raised blind still needs room above its own glass. Check all three openings, especially the handles and the way the windows move. A treatment that clears the central sash may catch a side casement.


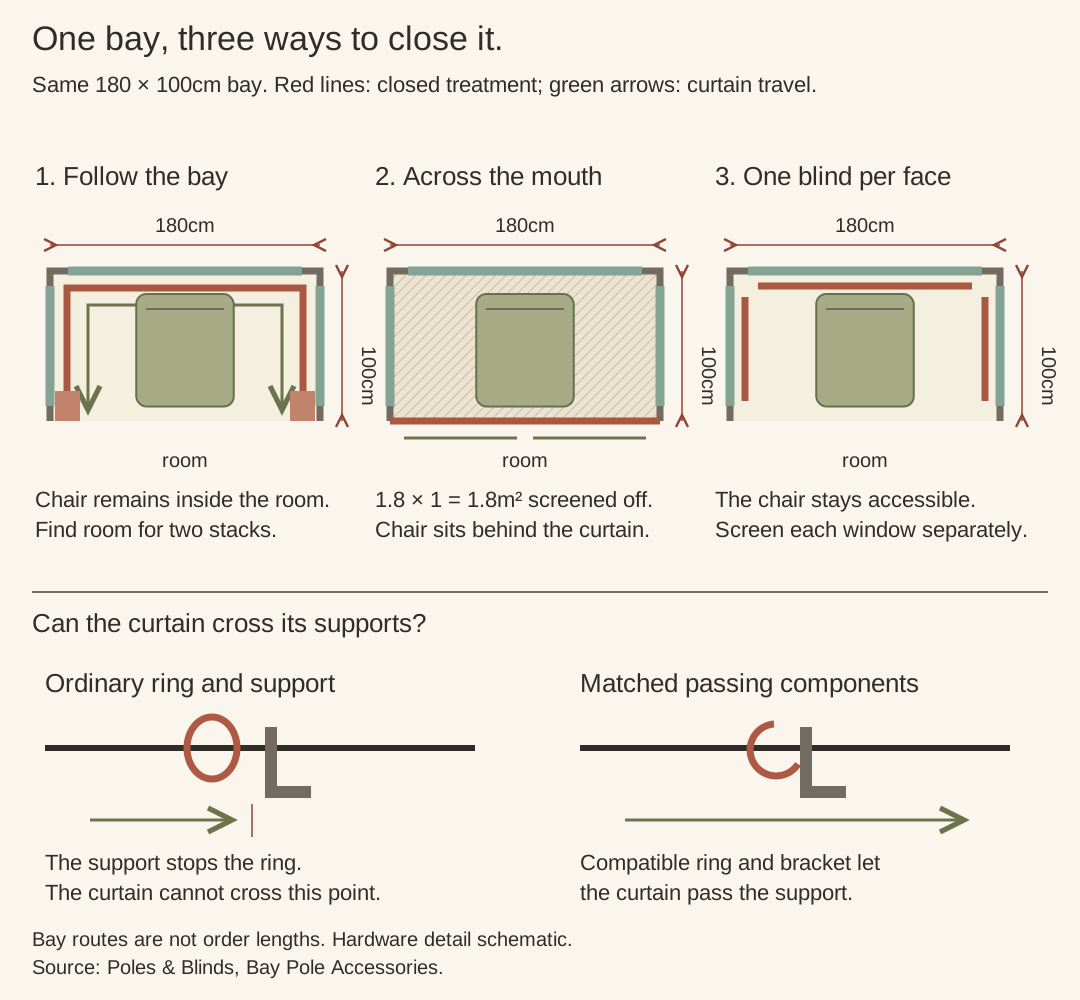
The first option depends on an easily missed hardware detail: ordinary pole rings stop at support brackets. Matched passing rings and passing brackets allow them through; a suitable track carries its gliders along the supported run. Poles & Blinds explains the distinction. Trace the curtain’s whole journey on the bay drawing, from closed position to gathered stack. A bracket it cannot pass effectively creates another stopping point.
Decide on the lining before the last measurement
Lining can undo a very tidy plan. Standard lining backs the face fabric; interlining adds a layer between them. Vanessa Arbuthnott distinguishes thicker bump from thinner dommette, so ask which combination the maker proposes and see a made-up sample if possible. The little square that convinced you about the colour tells you very little about the bulk of a complete lined curtain.
For a bedroom, inspect the edges as closely as the cloth. Light can enter beside, above and between curtains even if the fabric blocks it. Discuss the wall returns and centre overlap with the maker. A street-facing sitting room has a different problem: a separate sheer or blind can screen the window during the day while the main curtains remain open. Check the result after dark with the room lights on; daytime privacy can be misleading.
Where there is a heater below, settle the hem against that appliance’s instructions. Water-filled radiators, electric panels and storage heaters are different cases. The Dimplex XLE manual, for example, warns against curtain obstruction; its limits apply to that model. Check the gathered stacks as well as the closed fabric. If a short hem cannot clear both the sill and the required heater zone, consider a blind positioned outside it.
Send the maker measurements they can use
For the final measurements, fit the selected hardware first unless the supplier’s process says otherwise. Measure the pole between its finials, or follow the track’s actual run. The starting point for the drop depends on the heading: John Lewis’s examples use the small eye below a pole ring for pencil pleats, the pole top for eyelets and the track top for its track instructions. Record the datum the maker requires, and agree who adds any fabric above it.
Take the measuring worksheet to the maker with photographs showing the open window, nearby furniture and the space where the cloth will gather. It records fullness, both stack dimensions, the bay route and the final drop. For any blind or corded system, follow the safety instructions; the US CPSC recommends cordless coverings where young children are present. Once those decisions are settled, bring the samples back into the room. Look at them folded as well as flat, with the lamps on as well as in daylight. You are choosing something you will look at every morning, not merely something that fits.
Explore more

Rising energy bills and the fight for the good chair
The utility bill has arrived, the nicest seat is by the coldest window, and all you wanted was an evening with a book.

The cheaper apartment you can't afford to move into
You have found the lower rent. You have mentally placed the sofa. Now comes the part the listing photographs left out.