

Above the fireplace is such an obvious place for a television that it’s easy to decide on it while standing up. Sit down, and the view can be rather less convincing. I’d give the sofa’s regular occupants first choice of where they look; a good mantelpiece can still be admired from the side. Do visiting friends join the same group, or is one person hoping to read while another watches?
These plans try both possibilities in the same long room. A gathers people together; C gives different activities their own ends. B is the arrangement I’d cross out. Each has two marked sofa viewing positions; the chairs do other jobs. If four people watch every evening, start again with that requirement.
What the empty floor is actually for
Draw the room before shopping for it. Mark the hearth and chimney breast, windows, radiators, sockets and full door swings. Then trace the journeys you actually make: hall to kitchen, doorway to chair, out to the garden. Add furniture at its outer dimensions, including space for recliners to extend and cupboards to open. That attractive empty strip behind a sofa may be a useful route, or it may lead nowhere.
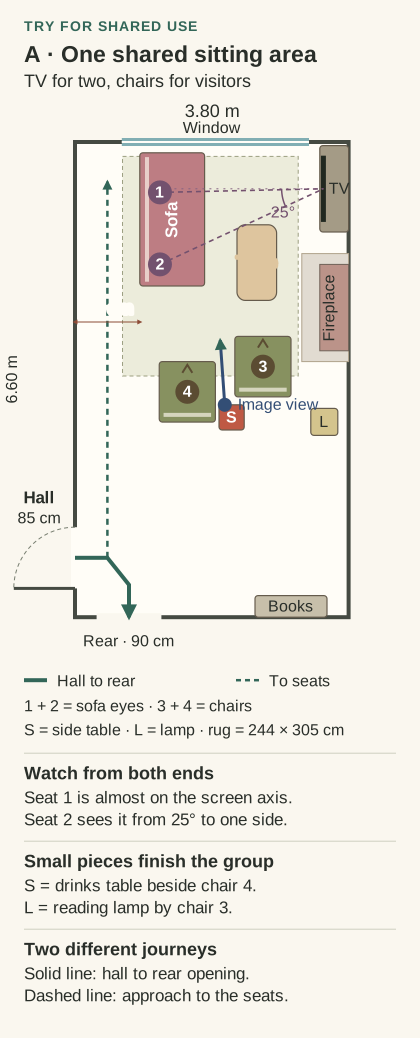
Our terrace shell is 3.80 × 6.60 m, with the hall door and rear opening beside one another. Their connecting journey stays at the back; the longer dashed line approaches the seats. Doors at opposite ends would make a different problem. The hall doorway is 85 cm wide, narrower than the 90, 115 or 140 cm furniture gaps shown. A generous-looking plan cannot enlarge the doorway.
The same furniture moves between all three plans, so the comparison is fair. The rose Holly sofa, olive Ginger chairs and leafy Hedgerow rug carry the colour; a wine-red coffee table, small tomato-red side table and brass-finished lamp keep it lively. Their retailer dimensions are used in the drawings and listed with the products below. The TV unit and bookcase are generic. Numbers 1 and 2 mark the modelled viewing positions.
A. Bring the company into the sitting area
This is my first choice for two regular viewers who like having people round. The sofa faces across the room towards the TV beside the chimney breast, with the chairs at its open end. Friends can sit down without the evening automatically becoming a screening. The fireplace stays visible beside the group. I would leave the rear half relatively empty rather than stretch the seating apart to fill the length.
One person still gets the better television view. Seat 1 is about 1 degree off the screen axis; seat 2 looks from about 25 degrees to one side. They sit 2.27 and 2.50 m away respectively. Try the actual picture from both ends before declaring the arrangement fair. A swivel chair can turn your body towards the screen, but it cannot move your eyes into the position of somebody sitting directly opposite it.
The coffee table sits 45 cm from the sofa front and 50 cm from chair 3’s front edge. Try reaching it while seated; seat depth and how you sit affect that reach. The brass lamp goes beside chair 3, while the Sato table gives chair 4 somewhere for a drink. Measure the complete TV and stand against the alcove, allowing the ventilation and heat separation required by the equipment.

A sitting area with some personality
Dusty rose, olive and a touch of wine red give the shared arrangement its colour. These are the product sizes used for the furniture footprints in the plans.
The room images are illustrated concepts using these products as design references. The cards show the original retailer photographs; decorative extras are not included.

UKDesign reference
Holly sofa in Dusty Rose
The Roost
High, splayed arms and dark tapered legs keep the pink velvet from feeling sugary.
185 × 90 × 87cm (W × D × H). Cotton matt velvet; two-and-a-half-seat model.
View in the Shop
UKDesign reference
Kob coffee table in Wine Berry
The Roost
A wine-coloured beech frame gives the glass top a firm outline against the rug.
105 × 55 × 40.5cm (W × D × H). Ornamented tempered-glass top; solid beech legs.
View in the Shop
UKDesign reference
Hedgerow rug in Green and Pink
The Roost
The leafy pink border draws the rose sofa and olive chairs into the same colour scheme.
244 × 305cm. Handwoven New Zealand wool flatweave; selected large size.
View in the ShopWe may earn commission through retailer links in the Shop. Affiliate disclosure.
B. A tidy drawing, a disappointing room
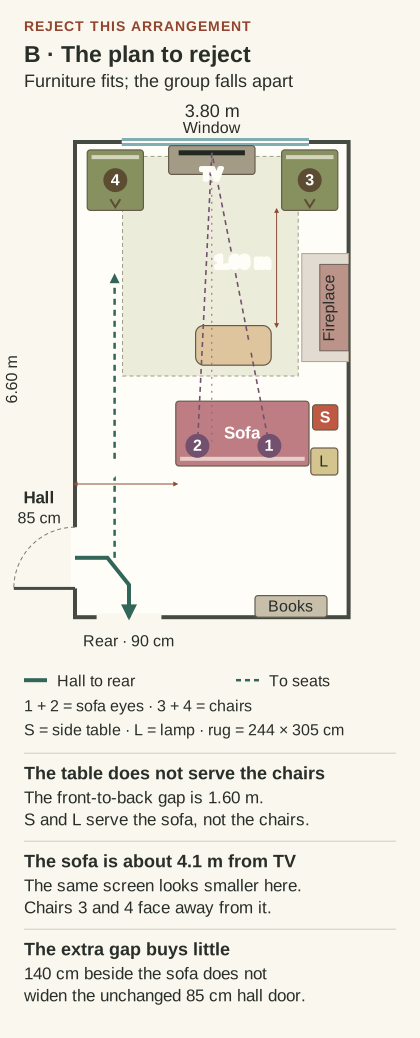
B has the tidiness that makes a bad arrangement surprisingly persuasive. The sofa sits across the room, a chair occupies each front corner and nothing looks crowded. Yet the chairs face away from the TV. Their front edges are over 1.60 m from the coffee table, with 2.65 m between chair and sofa front edges. Passing a cup has become getting up to deliver one. The chairs barely join the group.
From the sofa, the screen is about 4.1 m away. The same television now appears smaller, while its position across the front window takes away part of the view and puts a bright background behind the picture. The 140 cm gap beside the sofa does little to compensate: the short hall-to-rear journey was already clear.
I would move the furniture before buying a bigger screen to make this tolerable. If the TV must stay at the window end, bring the sofa closer and regroup the chairs, then draw that new arrangement against the hearth and door openings. B itself is rejected. Its lesson is useful when shopping: a chair that fits an empty corner may still have nowhere useful to face.

C. Two ends, two different evenings
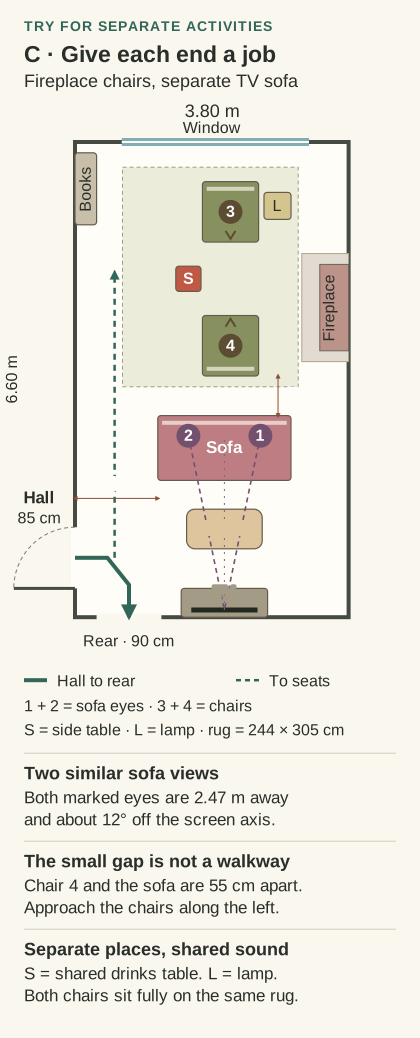
C gives a reader and a television viewer different places to settle. The fireplace chairs face one another at the front; the sofa faces the low TV on the rear wall. Its back divides the activities, so choose that view as carefully as the cushions. Both marked sofa positions are approximately 2.47 m away and 12 degrees off the screen’s centre line, with less disparity than A.
There are limits to the peace. A sofa back does very little about a film soundtrack, and the fireplace chairs remain outside the television group. Only 55 cm separates the chair and sofa backs; approach the chairs through the 115 cm gap on the left. I would leave that narrow strip empty, with the side table where the chairs can use it.
The Holly’s rose velvet and the olive Ginger chairs give the two ends distinct colours. Their visible legs let you see the floor beneath all three upholstered pieces; the chairs’ rounded backs soften the sofa’s straighter outline. The Kob table sits 40 cm from the sofa, its wine-red frame and ornamented glass interrupting all that fabric. At the other end, the Sato sits to the left between the chairs, with the brass lamp beside the window chair. Both chairs stand fully on the rug. If evenings are usually spent together, I would return to A.

Give the fireplace its own company
A pair of chairs, a small table and a lamp make a second sitting spot. The chair is sold individually; the illustrated arrangement uses two.
The room images are illustrated concepts using these products as design references. The cards show the original retailer photographs; decorative extras are not included.

UKDesign reference
Ginger armchair in Olive
The Roost
A dipped back and rounded arms bring a different shape to the fireplace end of the room.
78 × 84 × 87cm (W × D × H). Cotton matt velvet. Sold individually; the arrangement uses two.
View in the Shop
UKDesign reference
Sato side table in Tomato Red
The Roost
A small red punctuation mark beside the olive velvet, with room for a cup and a book.
35 × 35 × 42.5cm (W × D × H). Powder-coated steel.
View in the Shop
UKDesign reference
Brass cone floor lamp
The Roost
Three brass-finished cones give the chair corner a little sparkle without another lampshade on the table.
170cm high; overall width and length 37.5cm. Three E14 bulbs required, supplied separately.
View in the ShopWe may earn commission through retailer links in the Shop. Affiliate disclosure.
Give the walls something to say
Getting the furniture into sensible positions is only half the pleasure. Above the sofa, a loose group of flowers and small botanical drawings makes the long wall feel less bare; the park scene gives the mantel a subject beyond the television. I like the mix of an old painted still life and a cleaner graphic print. Their greens and pinks pick up the upholstery without turning the room into a matching set. The two small drawings are decorative additions; the three named works below are real retailer listings.
Pictures for the sitting room
A green park scene over the mantel, an old floral beside the sofa and a lighter contemporary print: three pictures with enough in common to share a room, without becoming a matching set.
The room uses these artworks as design references. Cards show original retailer photographs. The A3 print is sold unframed.

UKDesign reference
Park Stroll oil painting
The Roost
Lively greens and a small flash of red give the fireplace a picture worth looking at even when the fire is out.
83.8 × 68.6cm (W × H), including the gilt frame. Vintage oil on panel, ready to hang.
View in the Shop
UKDesign reference
Daisies in Pottery Jug
The Roost
Pink, blue and cream flowers loosen up the gallery wall; the old wooden frame keeps the mix from feeling newly bought all at once.
63 × 83cm (W × H), including the vintage wooden frame. Oil on board, signed Ture Ander and dated 1947.
View in the Shop
UKDesign reference
Tulips in Floral Star Vase A3 print
The Roost
The pale blue field and loose tulip outlines bring some air between the richer oil paintings.
A3: 29.7 × 42cm (W × H). Fine-art print on cotton paper; frame not included.
View in the ShopWe may earn commission through retailer links in the Shop. Affiliate disclosure.
A wider room with a different journey
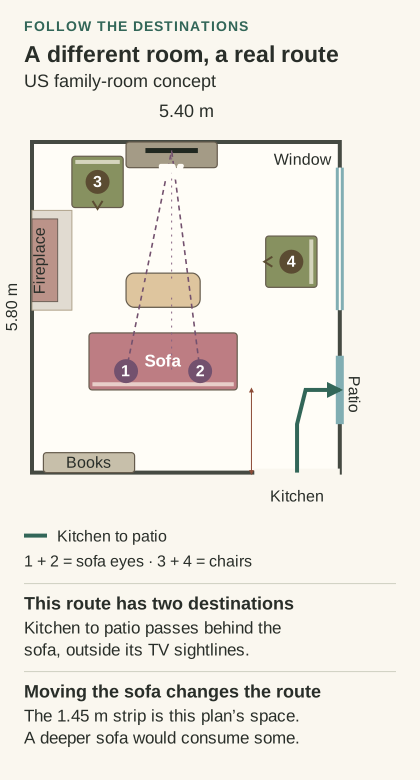
Our separate US family-room concept measures 5.40 × 5.80 m, about 18 × 19 ft. The kitchen-to-patio journey passes behind the sofa, outside its TV sightlines: someone can head into the garden without becoming part of the programme. The 1.45 m strip is allocated space here; a deeper sofa or one pushed back would consume it. Different openings and furniture make this a separate example, not a stretched terrace or a typical US home.

Sit down before you decide
Screen height deserves a seated decision. Measure your eye height in the intended position and mark the proposed screen outline on the wall. Samsung’s mounting guidance starts from seated eye level and discourages mounting above a fireplace. Our illustrated fireplace is unlit. Using a real fire requires the fireplace and TV instructions to be satisfied; attractive spacing on a drawing cannot establish safe heat separation.
Use the television you intend to keep, with a programme you know or subtitles you actually read. Look from both sofa positions in daylight and after dark, including reflections from lamps and windows. Manufacturer viewing advice offers a starting point. Your own screen, seats and preferences decide whether that picture is enjoyable.
The printable arrangement worksheet includes a worked rejection and room for your alternatives. Tape out the most promising one before moving heavy pieces. Open the doors, occupy the seats and walk the real journeys. Then settle in: put down a drink, switch on the lamp and reach for the remote. Give the arrangement an ordinary evening before deciding what to buy.
Explore more

Rising energy bills and the fight for the good chair
The utility bill has arrived, the nicest seat is by the coldest window, and all you wanted was an evening with a book.

The cheaper apartment you can't afford to move into
You have found the lower rent. You have mentally placed the sofa. Now comes the part the listing photographs left out.