

“We’ll get the smaller one” sounds like a sensible way to buy a sofa. It can also leave you with less room to sit and exactly the same awkward squeeze past the coffee table. Before you sacrifice the one you love, find out which dimension is causing trouble. Sometimes it is the arms. Sometimes it is the back. Sometimes the sofa would fit beautifully, if only the hall would cooperate.
Keep the photograph, but put three sets of dimensions beside it: the finished footprint, the usable seat and the pieces that have to reach the room. They answer different questions. Our sofa decision worksheet gives you somewhere to compare them, with room to record what needs to change before you order.
A smaller sofa can give you more seat
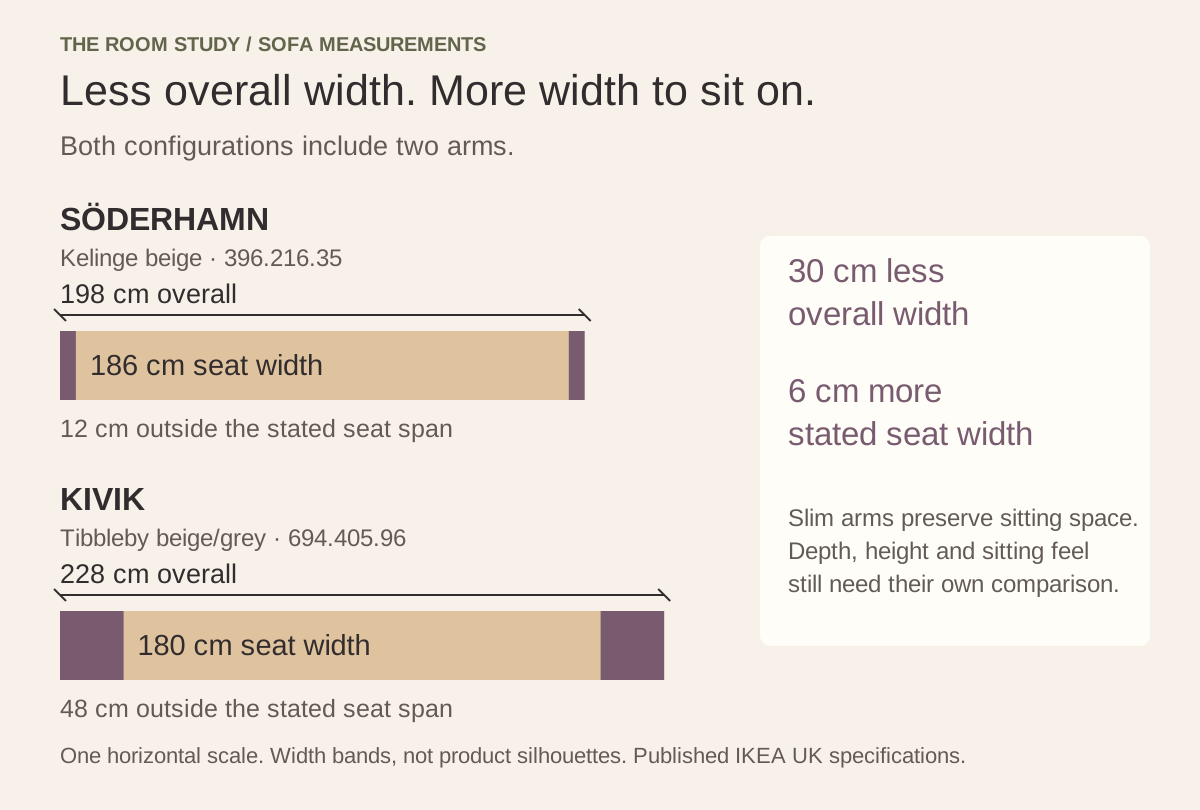
Take two three-seaters from IKEA’s UK range. The SÖDERHAMN in Kelinge beige is 198 cm wide, with 186 cm between the arms. This configuration includes two slim arms, each listed as 6 cm wide. The KIVIK in Tibbleby beige/grey is 228 cm wide, with a stated seat width of 180 cm. KIVIK’s broad, low arms take up a sizeable part of its footprint.

So the narrower sofa gives you 6 cm more stated seat width while taking 30 cm less wall space. That could be the difference between a clear route beside the door and a daily sideways shuffle. It does not make slim arms the automatic winner. If you like to lean into a broad arm with a cushion, that space is doing something you value. Look at how you use the ends, then decide how much room they deserve.
Three sofas, three different footprints
A compact armless seat, a full-width three-seater and a chaise each ask something different of the room. These are current options to measure against your own plan, not promises that any one will fit.
Cards show original retailer photographs. The Surina is the sofa used as a design reference in the illustrated room; the other two are comparison choices.

UKDesign reference
Surina stone three-seater sofa
Living with Luxury
A low, buttoned back and narrow arms keep this substantial three-seater from looking top-heavy. Its full width still needs a place on the floor plan.
228 × 89 × 72cm (W × D × H). Check the packed route as well as the finished footprint; manufacturer SKU 5527896.
View in the Shop
UKComparison choice
Parova cream armless two-seater
Living with Luxury
At 155cm wide, this is the compact option. Losing the arms buys room at either side, but its 90cm depth still needs measuring.
155 × 90 × 74cm (W × D × H). Supplied assembled; listed carton 161 × 96 × 80cm. Linen-textured polyester upholstery, not a verified linen composition.
View in the Shop
UKComparison choice
Ralph grey right-hand chaise sofa
Living with Luxury
The chaise changes the question: measure the long leg, the walking route beside it and which end you want it at, before committing to the extra seat.
273 × 165 × 90cm overall (W × D × H). Two cartons; the supplier lists only one carton size. Ask for both packages and confirm the pictured handedness before ordering.
View in the ShopVerify the exact configuration, every package dimension and the delivery route with the retailer before ordering. We may earn commission through retailer links in the Shop. Affiliate disclosure.
Sit on it the way you sit at home
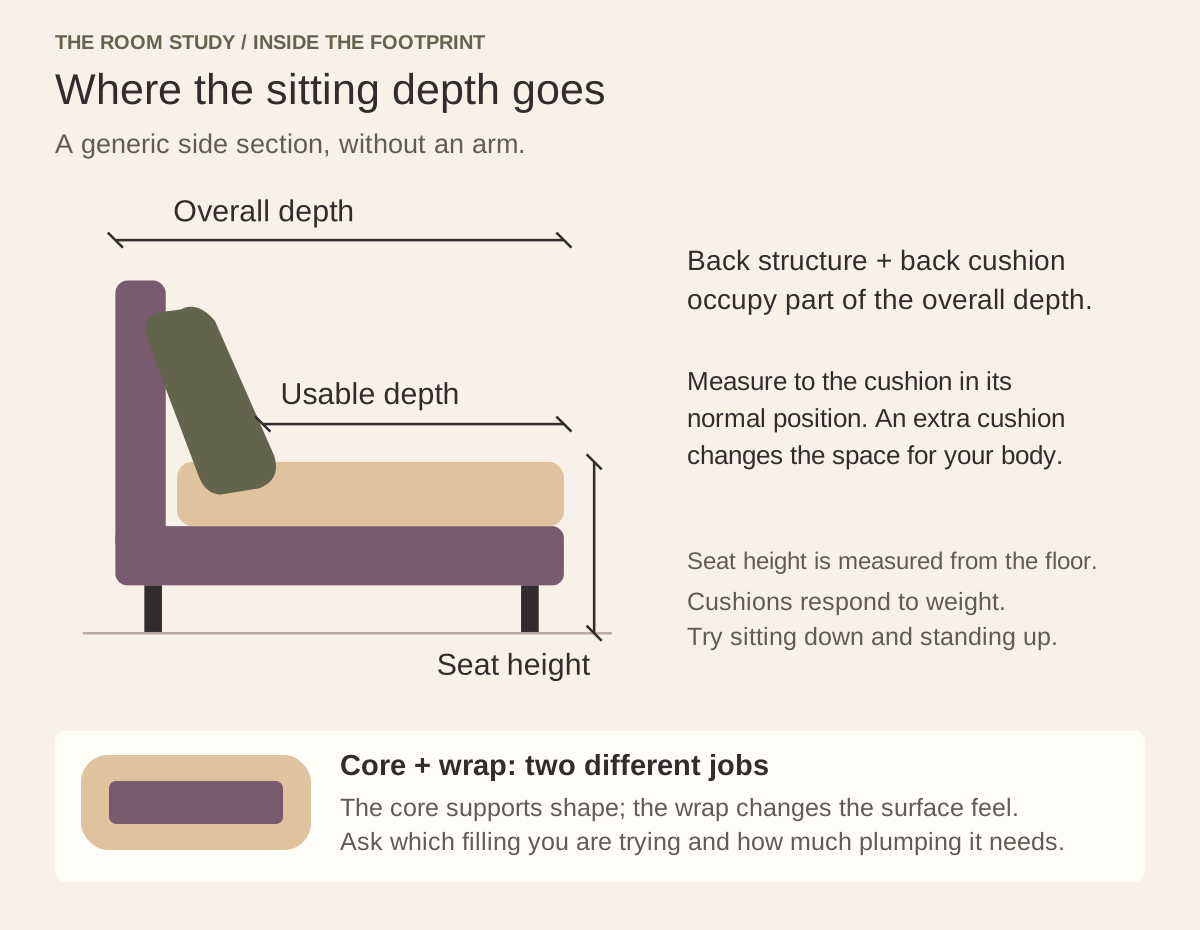
A deep sofa can have a surprisingly shallow seat. The back structure and cushions occupy some of the outside depth, and a big loose cushion can take a generous bite out of what remains. Check where the maker measures seat depth: to the back cushion in its normal position, or to another point. Two numbers are useful only when you know what they describe.
The same IKEA specifications make the point. SÖDERHAMN is 99 cm deep overall, with a 48 cm seat depth and a 40 cm seat height. KIVIK is 95 cm deep overall, with a 60 cm seat depth and a 45 cm seat height. The deeper footprint has the shallower stated seat. You still need to sit on them: these dimensions describe the position on offer, not how the cushions will feel under you.

Measure a seat you already enjoy, with its cushions where you actually use them. Then try the new one in your usual position. Read upright, curl your feet under you or stretch out, rather than sitting politely on the edge for thirty seconds. Can your back reach support while your feet rest comfortably? Is there room when the person you share it with sits down? Get up again, too. A gloriously low seat can lose some of its appeal when the doorbell rings. Room & Board’s comfort guide separates depth, height and cushion feel, which is a more useful conversation than simply asking whether a sofa is soft.
Ask which filling you are trying, and how it is meant to be cared for. A plump cushion may hide a structured core beneath a softer outer layer. In George Smith’s range, feather-and-down cushions need regular plumping; a foam core with a feather wrap holds more structure and needs less. Decide whether you enjoy that loose, rumpled look, and whether you want the job of restoring it. The daily upkeep is part of owning the sofa, even when it is absent from the photograph.
Give the rest of the room a vote
Tape the whole footprint onto the floor, including the widest arms, deepest back and full chaise. Then look at the space left over. A squeeze past one end calls for less width; a knee pressed against the coffee table calls for less depth, a smaller table or a different arrangement. Downsizing the wrong dimension is an expensive way to keep the same annoyance. Mark the sofa’s back height on the wall too, where it meets a window sill or artwork: the floor outline cannot show you what it will obscure.

Carry a laundry basket along the route. Open the cupboard, pull out the dining chair and allow for anyone using a mobility aid. It is easy to step across masking tape; the finished sofa will be less accommodating. For a chaise, check the seller’s labelled plan before choosing left or right. John Lewis’s sofa guide uses the view facing the sofa. Confirm your model’s convention and mark the projecting end on your own plan.
Leave room for the things beside it
A table within reach and a picture with some colour make the seating area feel considered. Give the table a footprint of its own.
Original retailer photographs of the room’s design references.

UKDesign reference
Decuro walnut side table, short
Living with Luxury
A small round surface earns its place beside the arm. Mark its full diameter on the plan so the sofa is not the only thing you make room for.
56cm diameter × 44cm high. Short walnut variant; the taller version is a separate selection.
View in the Shop
UKDesign reference
Irregular Stripe landscape painting
The Roost
Amelia Coward’s narrow bands of colour give the pale upholstery a lively companion. The picture is modestly sized, leaving the wall room to breathe.
83 × 45cm (W × H), including the oak frame. Red Ombre variant; original ink and acrylic work on birch sections.
View in the ShopWe may earn commission through retailer links in the Shop. Affiliate disclosure.
A sofa bed or recliner needs a second outline in its fully opened position, including the maker’s clearance for the mechanism and rear. Work out where the coffee table and loose cushions will go. Can an overnight guest still reach the door? Can a power recliner reach its socket without a cable crossing the route? Moving one light table occasionally may be fine. Rebuilding the room every evening is a rather bigger commitment.
The sofa and the delivery are different sizes
KIVIK shows why the delivery column matters. Its 228 cm assembled width becomes two frame packages of 184 × 90 × 50 cm and 96 × 90 × 28 cm, plus a 57 × 37 × 11 cm cover package. Those are very different shapes to get through a house. Copy every package from the exact specification, rather than ruling a sofa out on its assembled width or being reassured by its smallest box.
For another model, ask whether it arrives assembled, in modules or boxed, and where unpacking is permitted. Removable feet or arms may change the answer, but get the resulting delivery dimensions and confirm who removes and refits them. John Lewis’s measuring guide points buyers to the model specification for these details. “Legs removable” is a useful start; the useful number is the height without them.
The door is only the first turn
An 80 cm doorway and a box with a 50 cm side look like good news. In the illustrative hall below, the turn comes immediately afterwards. KIVIK’s largest box is also 184 cm long: it has to approach the opening and change direction before meeting the opposite wall. The outgoing hall width and headroom matter as much as the gap at the door. This is where a delivery team needs a picture of the whole route.

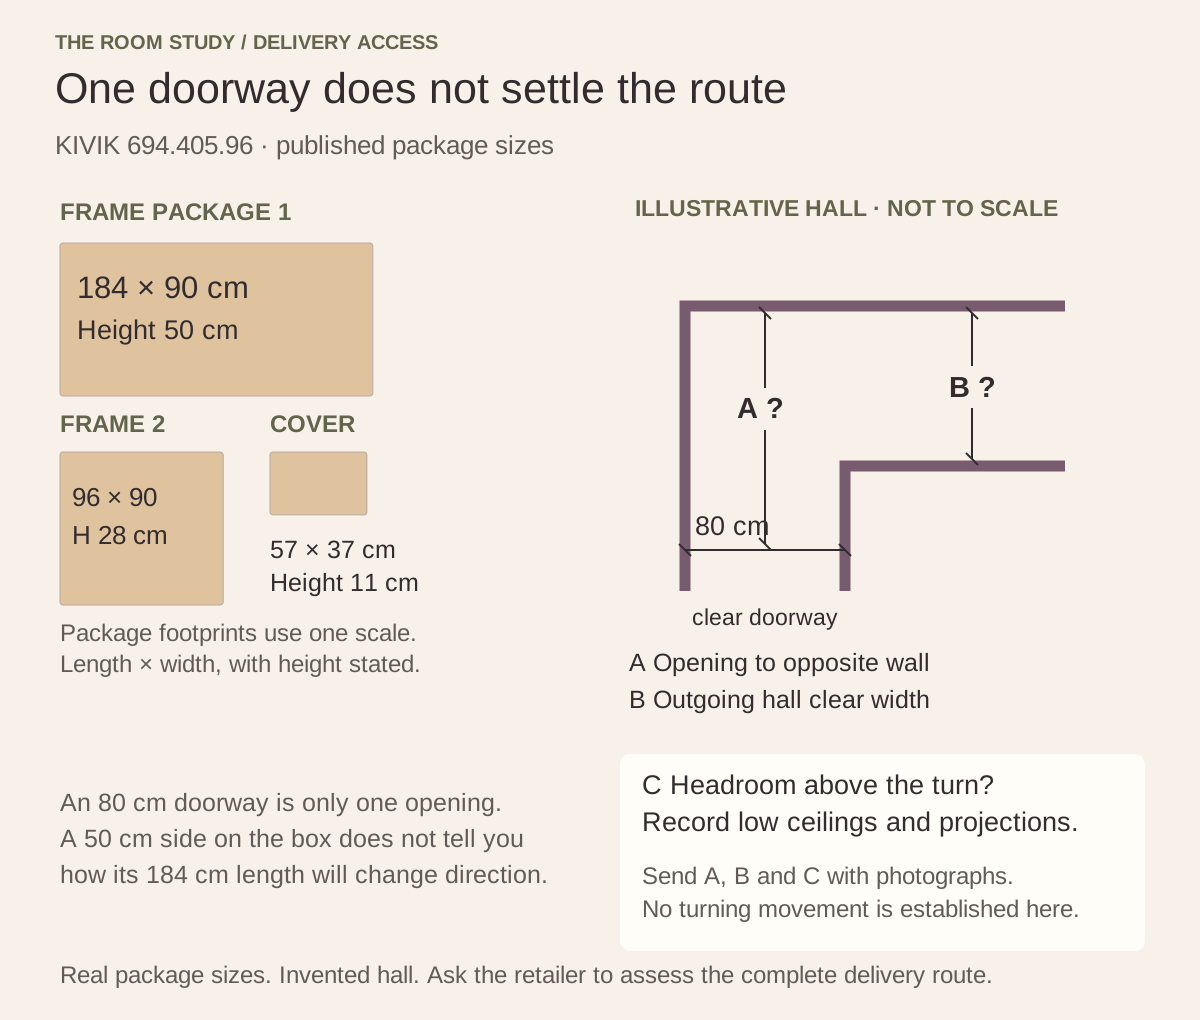
Start at the building entrance, including any shared corridors. Measure openings with doors in their available delivery position, allowing for handles, radiators and other projections. At stairs, record the clear width, each landing’s width and depth, and the distance to any facing wall. Room & Board’s delivery guide also checks ceiling height above the bottom step, landing and top step. For a lift, collect the clear doorway and internal dimensions, plus the building’s load and booking restrictions. Photograph awkward points from both directions so the delivery team can see what leads into them.
If a turn remains doubtful, send the retailer the exact delivery dimensions, your measurements and annotated photographs before ordering. Keep its written assessment, assembly arrangements and failed-delivery terms with the order. That leaves you free to choose the colour you actually wanted, with the awkward questions settled before a very large object arrives on the pavement.
Explore more

Rising energy bills and the fight for the good chair
The utility bill has arrived, the nicest seat is by the coldest window, and all you wanted was an evening with a book.

The cheaper apartment you can't afford to move into
You have found the lower rent. You have mentally placed the sofa. Now comes the part the listing photographs left out.