Space is part of the design
The clear centre connects bath, vanity and shower. Keep it free when planning the room, including the space taken by open drawers.


ROOM 16 · Bathroom
A generous primary bathroom in a renovated townhouse.
There is a temptation, with a bathroom this generous, to keep adding things. Leaving the middle empty is more useful. The bath, double vanity and shower each have a place, with room to walk between them and open a drawer.
See the product sourcesTHE DESIGN
The oval bath sits beneath the window, away from the double vanity's working edge. Stone continues from the floor into the separate shower, making the wet area easy to read without another pattern. Chalk-coloured walls leave the bath's white rim visible.
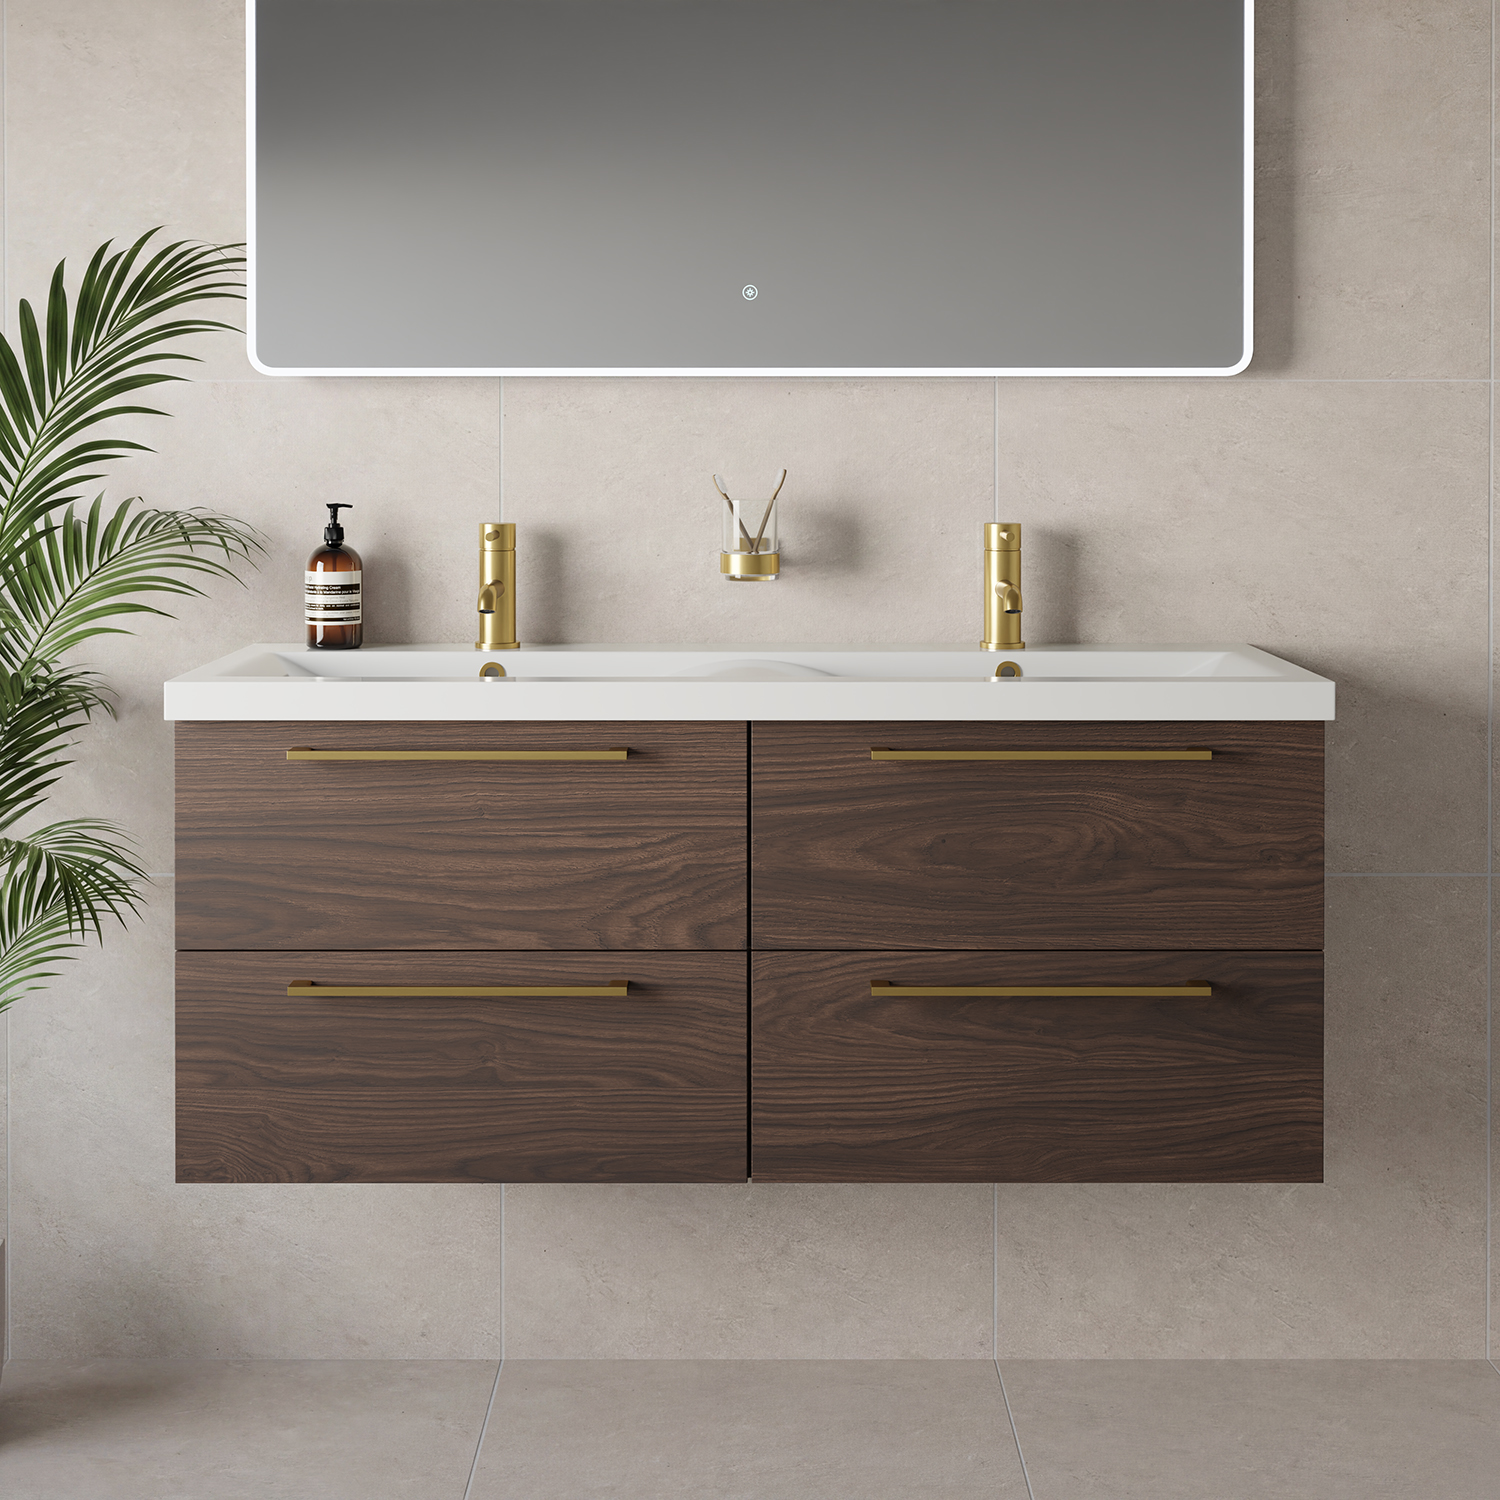
Four drawers beneath the brown-oak vanity take supplies off the counter. The two mirrors give each basin a place to get ready, with inset light for later in the day. Brass taps and brushed-gold mirror rims are related finishes from different ranges; they should not be assumed to match exactly.
WHY THE ROOM WORKS
The clear centre connects bath, vanity and shower. Keep it free when planning the room, including the space taken by open drawers.
The oval bath sits under the window, where its white rim is easy to see against the stone. It has a position of its own without occupying the walking route.
Four broad drawer fronts keep everyday supplies near the basins. Their brown-oak grain also gives the lower half of the pale room a more definite edge.
Each oval mirror serves one basin. The curves interrupt the cabinet's straight lines, while inset lighting keeps the mirrors useful after daylight fades.
Round taps and a straight towel rail have different jobs and simple outlines. A limited group of metal tones lets them share the room without demanding identical fittings everywhere.
WHAT TO BORROW
Draw the gaps between fittings as carefully as the fittings themselves. Keep enough space to use the vanity while someone passes towards the shower.
THE PIECES BEHIND THE DESIGN
The design began with these pieces from our Shop. Open each product for its exact size, finish and retailer details.
We may earn a commission if you buy through our retailer links, at no extra cost to you. Our affiliate policy.
Brown Oak · MDF · 1200mm
Wholesale Domestic
£769.75

Gloss White · Acrylic · 1690mm x 800mm
Wholesale Domestic
£599.95

Brushed Brass · 200mm x 1200mm
Wholesale Domestic
£329.95

Brushed Brass · 54mm x 148mm x 140mm
Wholesale Domestic · 2 used in this room
£99.95

Brushed Brass · Stainless Steel · 200mm
Wholesale Domestic
£469.85

Brushed Brass · Glass/Aluminium · 1850mm x 1200mm
Wholesale Domestic
£249.85

Brushed Gold · Glass/Aluminium · 450mm x 1000mm
Wholesale Domestic · 2 used in this room
£390.95

White · Ceramic · 350mm x 325mm x 480mm
Wholesale Domestic
£162.95

Brushed Brass · Mild Steel · 1200mm x 500mm
Wholesale Domestic
£239.95