Timber stays dry
The bench and architectural timber sit outside the shower splash zone. Warmth does not depend on unprotected wood beside running water.


ROOM 127 · Bathroom
A architect-designed rural house, conceived for Welsh Marches.
A towel and clean clothes need somewhere outside the shower. The timber bench gives this bathroom a dry dressing place, with glass marking the wetter part of the plan.
See the product sourcesTHE DESIGN
The architecture admits daylight high enough to preserve privacy. Its timber elements remain outside the splash zone, and the bench sits where it can be used for drying and dressing. The shower is planned with its own tiled floor and glass screen; drainage and splash control need resolving in the installation.
The 800mm tobacco-oak vanity supplies its own white basin and two drawers. It stays on the dry side of the room, opposite the screened shower. The product edit includes a complete chrome basin tap and a traditional freestanding bath-mixer alternative; final fitting compatibility belongs with the installer.
Ice blue and white give the wet surfaces a clean, cool light. The darker bench adds definition in the dry zone. A room can feel generous through its spacing and daylight without enlarging the products beyond their actual dimensions.
WHY THE ROOM WORKS
The bench and architectural timber sit outside the shower splash zone. Warmth does not depend on unprotected wood beside running water.
The glass screen marks the shower edge. The actual floor falls, waterproofing and drainage must make that separation work in use.
The selected 800mm unit supplies a basin and two drawers. Separate mixer options let the bathroom fittings be resolved for the actual installation.
High glazing brings cool light across the pale stone without sacrificing privacy.
WHAT TO BORROW
Mark where wet feet go after the shower, and where clothes wait before it. Choose timber for the dry position and check its care requirements against the room's humidity.
THE PIECES BEHIND THE DESIGN
The design began with these pieces from our Shop. Open each product for its exact size, finish and retailer details.
We may earn a commission if you buy through our retailer links, at no extra cost to you. Our affiliate policy.

Tobacco Oak · MDF · 800mm
Wholesale Domestic
The 800mm Napoli vanity provides two useful drawers in the bathroom’s dry zone. Its tobacco-oak finish picks up the nearby timber cupboard while the white basin keeps the washing area distinct.
£1,000.00

Matt Black · Glass/Aluminium · 1850mm x 900mm
Wholesale Domestic
A clear glass screen maintains the room's open sightline while giving the shower a real, separate splash boundary.
£204.85
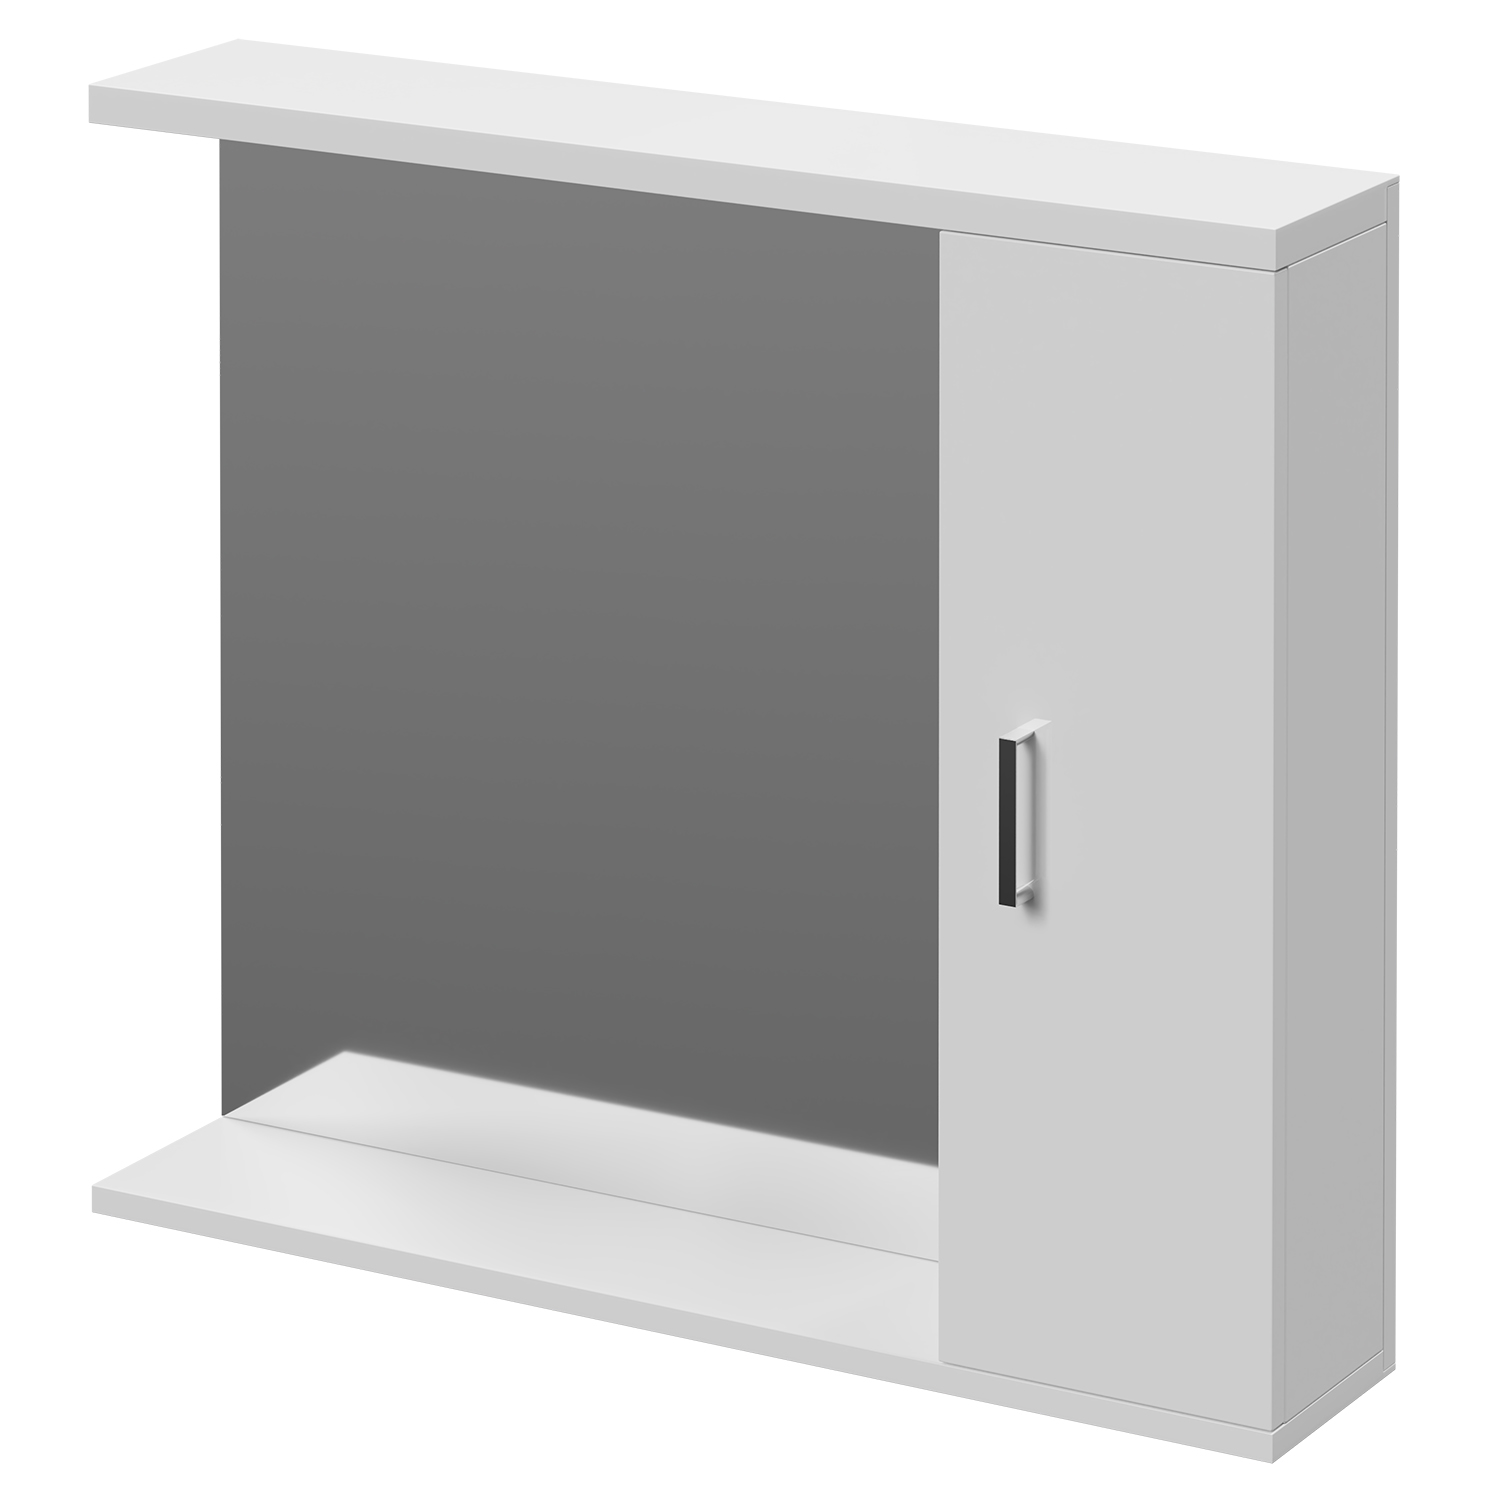
Gloss White · Glass/Aluminium · 850mm x 750mm
Wholesale Domestic
The illuminated storage mirror provides a useful basin-level light and a place for small items above the vanity.
£179.95

Living With Luxury
A black elm bench belongs in the dry dressing area, bringing timber into the bathroom without putting it under the shower.
£889.95

Chrome · Brass · 50mm x 153mm
Wholesale Domestic
The complete Hardy basin mixer suits the selected basin position; it is a usable tap rather than an isolated handle accessory.
£87.95

Small · Cream
Nkuku
A travertine tray gathers small basin-side items, letting the larger vanity surface remain uncluttered.
£30.00

Clear
Nkuku
A bathroom wall lamp adds a local light near the mirror, balancing the brighter architectural daylight.
£120.00

White · Acrylic · 1700mm x 800mm
Wholesale Domestic
The Georgia bath offers a back-to-wall profile that uses the perimeter efficiently while keeping a rounded bathing form.
£599.95

Chrome · Brass · 280mm x 954mm x 178mm
Wholesale Domestic
Selected alternative: This complete freestanding chrome bath mixer is a traditional alternative for the illustrated bath position. Its hand shower adds practical reach; it is not the exact modern fitting shown.
£299.95